Curtain Wall Installation
Aluminium curtain-wall installation for Ghana — stick-built and unitised systems set out, anchored, glazed, sealed and site-tested on Accra and Tema commercial elevations. Real façade performance (ASTM E283 / E331 / E330, AAMA 501) and aluminium execution to EN 1090-3. Aluminium Installers Ghana, since 1988.
A curtain wall is a non-load-bearing aluminium-and-glass outer skin hung off the front of a building’s structure — it carries its own weight and the wind, but no floor load — and the way it is installed decides whether it keeps weather out for the life of the building. The Ghana market often treats it as “glass and frames”; a curtain wall that survives an Accra storm is set out true, anchored to the structure, glazed to the system detail and site-tested before handover. Aluminium Installers Ghana installs stick-built and unitised curtain walls across Ghana, and our position is simple: we execute the install to the performance the elevation needs, and we prove it before we hand it over.
Why Installation — Not the System — Wins or Loses the Façade
Two identical curtain-wall systems can perform completely differently, because the system is only as good as the install. The same mullion, gasket and glass will leak if the brackets are set out of level, the setting blocks are wrong, the gaskets are pinched, or the drainage path is blocked. Curtain-wall installation is a precision execution trade — setting-out, anchorage, glazing and sealing to the system detail — and it is the part of the façade where corners are most often cut and most expensively paid for later.
Choosing How the Curtain Wall Is Installed
The right install method follows the building. A low- or mid-rise commercial block or an irregular elevation is often best built stick-by-stick on site, where the system can be adjusted to the structure as it goes. A tall tower on a tight programme is better served by unitised panels assembled in the workshop and craned up, cutting site labour and tightening quality control. We confirm the structure, the height, the access and the programme, then install the system that fits.
Curtain-Wall Systems We Install
Stick-Built Curtain Wall
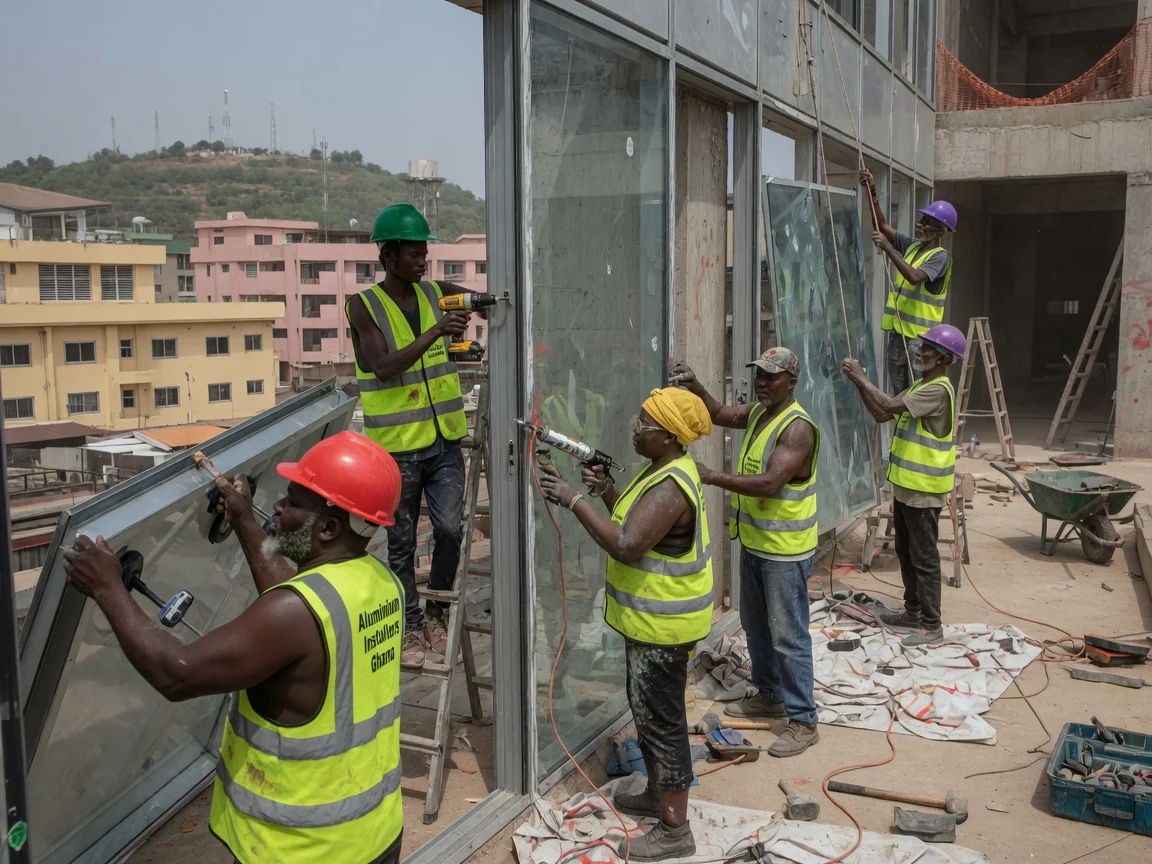
Assembled piece-by-piece on site — mullions hung off the brackets, transoms set between them, then glass and spandrel infill glazed in place. Flexible, forgiving of site tolerance, and well suited to low- and mid-rise and irregular elevations.
Unitised Curtain Wall
Factory-assembled, pre-glazed panels craned up and hooked onto the brackets, interlocking with the panels beside them. Faster on site, tighter factory-controlled quality, and the standard for tall buildings and tight programmes.
Anchoring & Setting-Out
The brackets that carry the whole façade are surveyed in, fixed back to slab edges or columns, levelled and adjusted to tolerance. The setting-out grid is the foundation of a true elevation — every panel above depends on it.
Glazing, Gaskets & Sealing
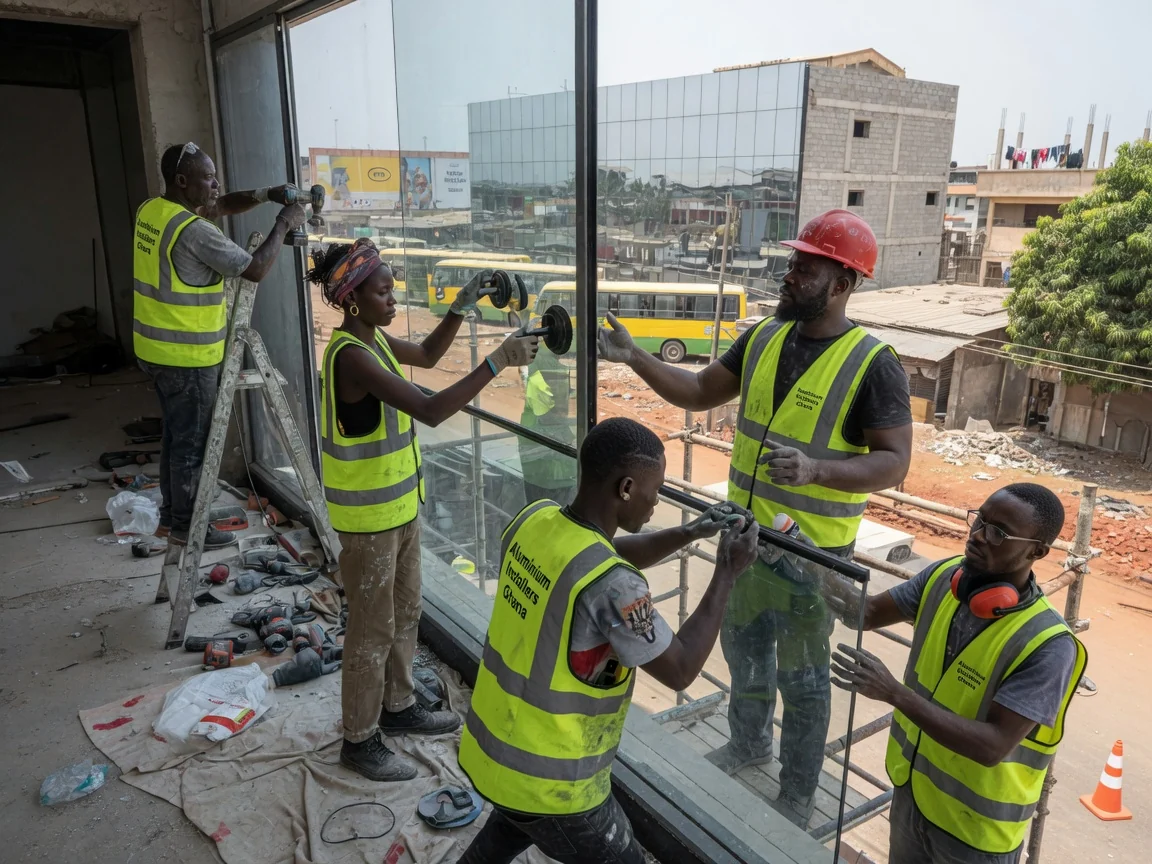
Infill glass on setting blocks, captured by pressure plates or structurally bonded, with gaskets and seals installed to the system detail so the drained-and-ventilated cavity does its job and water is shed back out.
Site Quality Assurance & Water Testing
A site water test (to the AAMA 501.2 field-check method) is run on the installed elevation, with seals and anchorage inspected, so the façade is proven on the building rather than assumed from the catalogue.
Stick-Built vs Unitised Compared
| Aspect | Stick-built | Unitised |
|---|---|---|
| Assembly | Piece-by-piece on site | Factory-assembled panels |
| Site speed | Slower, more site labour | Faster, less site labour |
| Quality control | Site-dependent | Factory-controlled |
| Best for | Low/mid-rise, irregular elevations | Tall buildings, tight programmes |
| Tolerance | Adjustable on site | Set in the factory |
(Both are installed to the same air/water/wind performance class; the method is matched to the building and programme on survey.)
How We Install a Curtain Wall
- Survey, set out and confirm the system — setting-out grid established, stick vs unitised confirmed, performance class fixed.
- Anchor the brackets to the structure — brackets fixed to slab edges/columns, levelled and adjusted to tolerance.
- Install the framing — mullions and transoms (stick) or pre-glazed panels (unitised) hung and locked.
- Glaze, gasket and seal — glass on setting blocks, captured or bonded, gaskets and joints sealed to detail.
- Site-test, inspect & hand over — site water test run, seals and anchorage inspected, workmanship warranty handed over.
Materials & Real Standards
- EN 1090 — execution of aluminium structures (EN 1090-3 covers aluminium); the curtain-wall fabrication and fixing are executed to the relevant Execution Class
- ASTM E283 — air leakage (infiltration) of the installed façade
- ASTM E331 — water penetration under static air-pressure difference
- ASTM E330 — structural performance under wind (positive and negative) load
- AAMA 501 — the curtain-wall test family, including AAMA 501.2 for the field (site) water-spray check on the installed elevation
- Thermal-break framing — polyamide barriers in the framing where the elevation requires it, described qualitatively and specified to the building
- Workmanship warranty — Aluminium Installers Ghana’s own decade-long commercial guarantee on the installation (the brand’s workmanship warranty, not a material standard)
What Affects the Cost
- The system — stick-built vs unitised — and the framing depth the wind load demands
- The glazing specification (double-glazed/IGU, laminated, solar-control or spandrel)
- Building height, elevation area and the access/craneage required
- Anchorage to the structure and the setting-out complexity of the elevation
- The air/water/wind performance class and the site-testing regime
A commercial curtain wall is quoted on survey — the system, the glass, the height and the access decide the figure. As an indicative francophone-West-Africa budgeting reference, installed aluminium curtain wall has been benchmarked around 280,000–311,000 F CFA/m² in the region (a regional benchmark, not a fixed Ghana price). We never quote “cheap”; we survey and give an honest figure.
Applications Across Ghana
- Corporate and bank HQ towers in Airport City, Ridge and the CBD
- Commercial office blocks and mixed-use developments in Accra and Tema
- Hotels and hospitality high-rises specifying high air/water/wind performance
- Re-glazing and curtain-wall replacement on ageing commercial elevations
- Institutional and commercial buildings in Kumasi and Takoradi
- Diaspora-owned commercial buildings re-clad and re-glazed under specification
Areas We Serve
Aluminium Installers Ghana installs curtain walls across Greater Accra — Airport City, Ridge, Cantonments, the CBD, Osu, East Legon, and Tema — plus Kumasi and Takoradi.
Related Services
- Aluminium Window Systems — casement, sliding and tilt-turn frames
- Structural Glazing — bonded and captured glazed façades
- Façade Engineering — the engineered envelope
- Commercial Cladding — panel façade systems
- Specialty Fabrication — bespoke aluminium components
- Decade Warranty Aluminium — our workmanship guarantee
Frequently Asked Questions
What does curtain-wall installation cost in Ghana? A commercial curtain wall is genuinely quoted on survey, because the system, the glass, the height, the wind load and the access decide the figure. As a francophone-West-Africa budgeting reference, installed aluminium curtain wall has been benchmarked around 280,000–311,000 F CFA/m² in the region — a regional benchmark, not a fixed Ghana price.
What is the difference between stick-built and unitised curtain wall? Stick-built is assembled piece-by-piece on site — flexible and suited to low/mid-rise and irregular elevations. Unitised arrives as factory-assembled, pre-glazed panels craned up and interlocked — faster, tighter quality, the standard for tall buildings. We install both and recommend what fits the building.
How do you stop a curtain wall from leaking? A curtain wall keeps water out by a pressure-equalised drained-and-ventilated cavity, with the gaskets and inner air seal as the real line of defence — not sealant alone. We install to the system detail and run a site water test (AAMA 501.2) on the finished elevation to prove it before handover.
Who is responsible for the curtain wall holding up in a storm? The installer is. The framing carries wind load to ASTM E330, air and water are verified to ASTM E283 and E331, and the aluminium work is executed to EN 1090-3. We anchor to the structure, set out true, and hand over under our workmanship warranty.