Structural Glazing Systems
Structural silicone glazing install in Ghana: frameless and minimal-sightline glass façades, silicone-bonded to the aluminium carrier — engineered to ASTM E283/E331/E330 and AAMA 501, installed and handed over in writing. Aluminium Installers Ghana, since 1988.
Structural glazing is a glass façade where the glass is bonded to an aluminium carrier frame with structural silicone instead of being clamped by visible aluminium caps — giving a frameless or minimal-sightline glass envelope where the silicone itself carries the wind load. It is the high-skill end of the aluminium install trade, because the bond behind the glass is the structure. Aluminium Installers Ghana has fabricated and installed aluminium glazing across Ghana since 1988, and on structural glazing our position is simple: the bond is engineered and documented, never assumed.
Why the Silicone Bond Is the Whole Decision
In a capped curtain wall you can see how the glass is held — aluminium pressure plates and snap caps do visible work. In structural silicone glazing that framing disappears, and the structural silicone behind the glass becomes the load path that transfers wind pressure back into the aluminium. That is what makes the façade look frameless, and it is also what makes the silicone QA non-negotiable: bond width, bond depth, surface preparation, cure and adhesion decide whether a beautiful flush wall is also a safe one. Choosing structural glazing is choosing a system whose safety lives in a bond line you cannot see — so it has to be controlled and recorded.
Choosing a Structural Glazing System
The right configuration depends on the building’s appearance, the wind exposure, and how much the design wants to hide the structure. The three install configurations below cover most Ghana commercial work, and we specify to the building rather than to the lowest bond-QA effort.
Structural Glazing Systems We Install
Four-Sided Structural Silicone Glazing (Frameless)
Glass is silicone-bonded on all four edges to the aluminium carrier, so no framing reads on the face — the flattest, most continuous glass appearance. The most bond-dependent configuration, and the one where silicone QA discipline matters most.
Two-Sided Structural Glazing (Minimal Sightline)
Two opposite edges are silicone-bonded and two are mechanically captured, giving strong vertical or horizontal glass lines with a reduced sightline. A common balance of frameless appearance and lower bond-QA risk for mid-rise commercial façades.
Spider / Bolted Point-Fixed Glazing
Glass is held at the corners by stainless point fittings (spider brackets) on a structural backing — atriums, entrances and feature walls where a fully transparent, near-mullion-free wall is wanted. Distinct from silicone-bonded systems: the load path is the bolted fitting, engineered to the glass and wind load.
Structural Glazing vs Capped Curtain Wall
| Aspect | Structural silicone glazing | Capped curtain wall |
|---|---|---|
| Glass retention | Silicone-bonded to frame | Visible aluminium pressure plate + cap |
| Appearance | Frameless / minimal sightline | Gridded, framing visible |
| Load path | Structural silicone bond | Mechanical clamp |
| Critical QA | Bond geometry, prep, cure, adhesion | Plate torque, gasket seating |
| Specify for | Flush feature façades, lobbies, HQ towers | General commercial, serviceability priority |
(System choice is per the project’s appearance, wind exposure and serviceability requirement — confirmed at survey.)
How We Install a Structural Glazing Façade
- Survey and read the performance spec — air, water and wind-load targets to ASTM E283 / E331 / E330.
- Fabricate the carrier frame to EN 1090 — aluminium cut, machined and assembled to controlled tolerances.
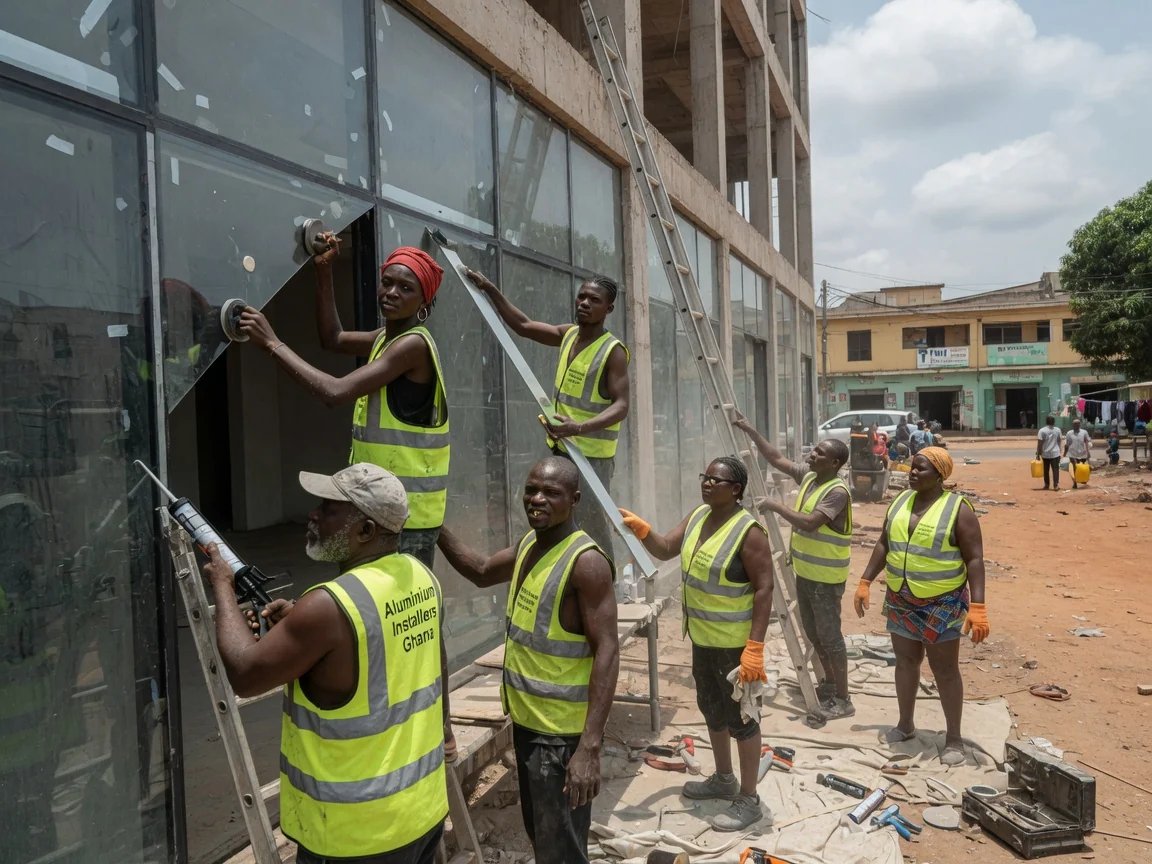
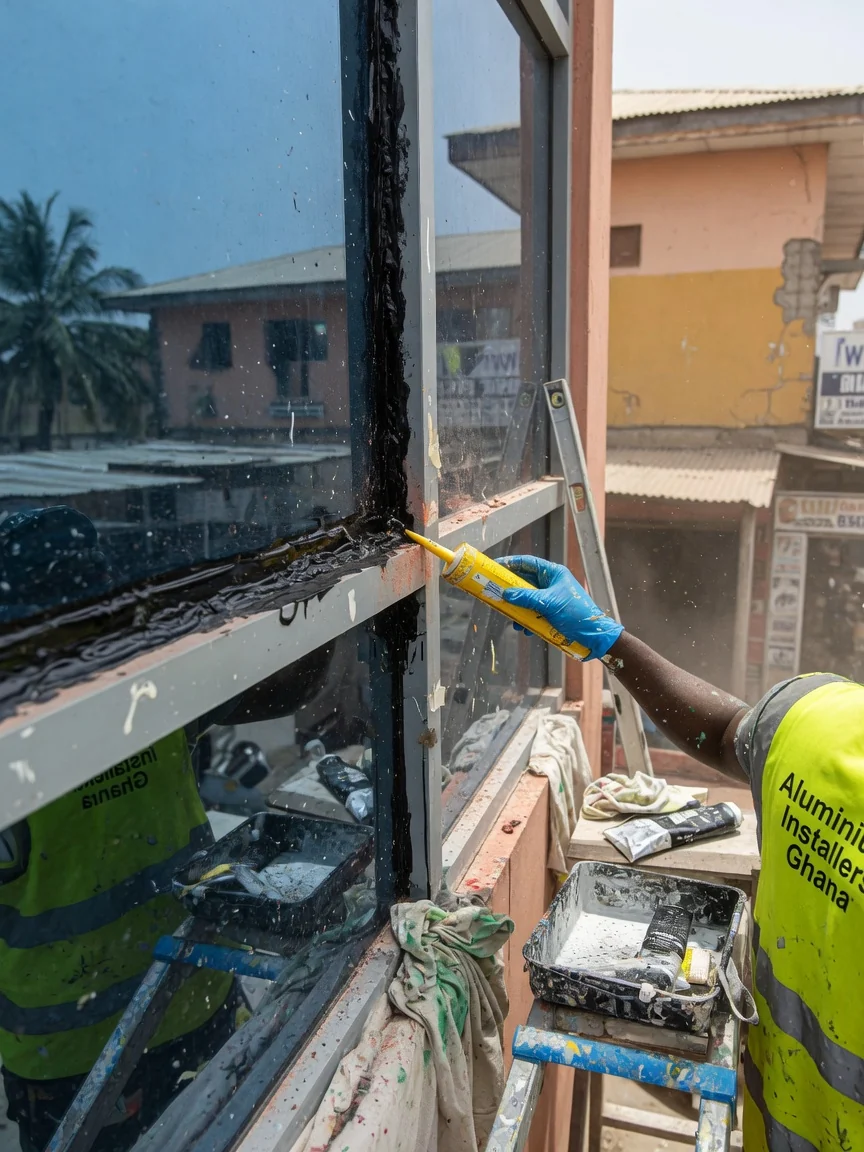
- Bond the glass and control the silicone QA — structural silicone applied under controlled conditions; bond width/depth, cure and adhesion logged.
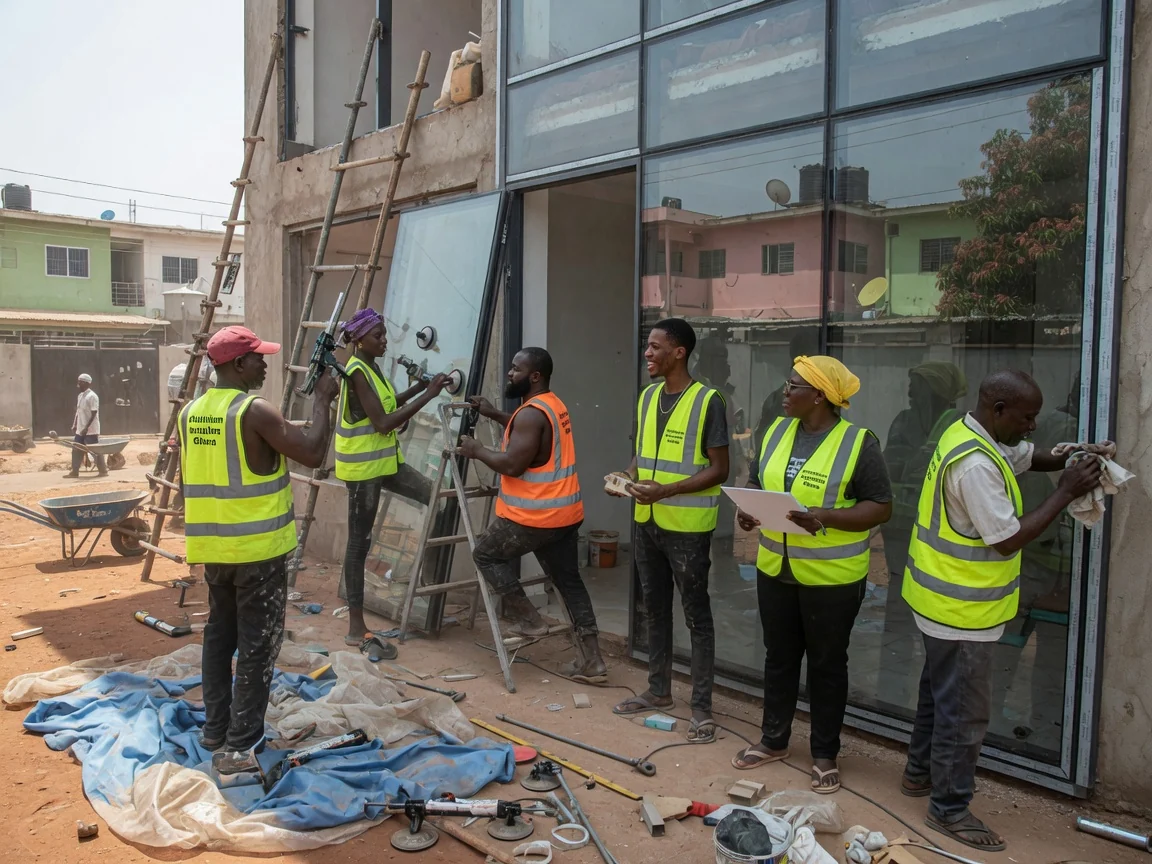
- Install, water-test and hand over in writing — glass set, weather seals completed, AAMA 501 field water test, inspection records handed over.
Materials & Real Standards
- Structural silicone — the structural adhesive bonding glass to the aluminium carrier; bond bite (width × depth) sized to the calculated wind load, with surface prep, cure and adhesion controlled qualitatively as the core QA of the system
- EN 1090 — execution of aluminium structures (EN 1090-1 conformity/CE; EN 1090-3 aluminium; Execution Classes EXC1–4) governing how the carrier frame is fabricated
- ASTM E283 — air leakage of the glazed assembly under pressure
- ASTM E331 — water penetration under static pressure
- ASTM E330 — structural performance under wind (positive/negative) load
- AAMA 501 — façade test family, including 501.1 dynamic water and field water-spray methods for installed work
- Glass — toughened / heat-strengthened / laminated and IGU make-up specified for the load, solar and safety requirement (separate from the bond decision)
What Affects the Cost
- The glazing system (four-sided frameless vs two-sided vs spider/bolted — the more frameless and bond-dependent, the more controlled the work)
- Glass make-up (single vs IGU, toughened/laminated, low-E/solar coating, size)
- Building height, wind exposure and access (which drive the substructure and rigging)
- The carrier frame, finish (mill, anodised, RAL/Pantone powder) and weather-sealing extent
- Performance testing and documentation required
Structural glazing is quoted on survey — the system, glass make-up, height and access decide the figure, and there is no honest fixed rate per square metre for it. As a francophone-West-Africa reference point, engineered aluminium façade walls in the region run on the order of several hundred thousand F CFA per square metre installed; the Ghana figure is confirmed at survey. We never quote on the word “cheap” — a frameless wall is only worth doing if the bond behind it is right.
Applications Across Ghana
- Bank and corporate HQ tower façades in Airport City, Ridge and the CBD wanting a flush glass face
- Hotel and hospitality lobbies and feature walls in East Legon and Osu
- Atrium and entrance screens using spider / bolted point-fixed glazing
- Mall, showroom and institutional frontages across Greater Accra and Tema
- Commercial glazing projects in Kumasi and Takoradi
Areas We Serve
Aluminium Installers Ghana fabricates and installs structural glazing across Greater Accra — Airport City, Ridge, Cantonments, the CBD, Osu, East Legon, and Tema — plus Kumasi and Takoradi.
Related Services
- Curtain Wall Installation — stick and unitised aluminium curtain walling
- Façade Engineering — performance-tested envelope engineering
- Aluminium Window Systems — windows fabricated and installed
- Commercial Aluminium Cladding — corporate and retail façades
- CNC & Laser Aluminium — precision-cut aluminium components
- Specialty Fabrication — bespoke aluminium fabrication
- Louvres & Brise-Soleil — solar-shading louvre systems
- 10-Year Aluminium Warranty — written warranty programme
- Aluminium Windows Cost (Ghana) — material vs installed pricing
- Façade Engineering — whole-envelope performance
Frequently Asked Questions
What is structural glazing? A glass façade where the glass is bonded to an aluminium carrier frame with structural silicone instead of visible caps, giving a frameless or minimal-sightline envelope. The silicone bond transfers wind load from the glass into the frame, so it is genuinely structural.
Is structural glazing the same as a curtain wall? They overlap but differ in retention. A capped curtain wall holds glass with visible aluminium plates and caps; structural silicone glazing bonds the glass to the frame for a flush face. We install both and advise which suits the building.
How is structural glazing held to the building — is it safe? By a structural silicone bond sized to the wind load, usually with a secondary mechanical restraint. Safety depends on silicone QA — bond geometry, surface prep, cure and adhesion — which we control and log.
What standards does structural glazing perform to? Air to ASTM E283, water to ASTM E331, structural wind load to ASTM E330, field water testing in the AAMA 501 family, with aluminium fabrication to the EN 1090 execution discipline. We hand over the test and QA records at completion.