Facade Engineering
The engineering behind an aluminium façade that actually installs: system selection, structural anchoring, performance to ASTM E283/E330/E331 and AAMA 501, shop drawings and a controlled install method. Aluminium Installers Ghana, Accra since 1988.
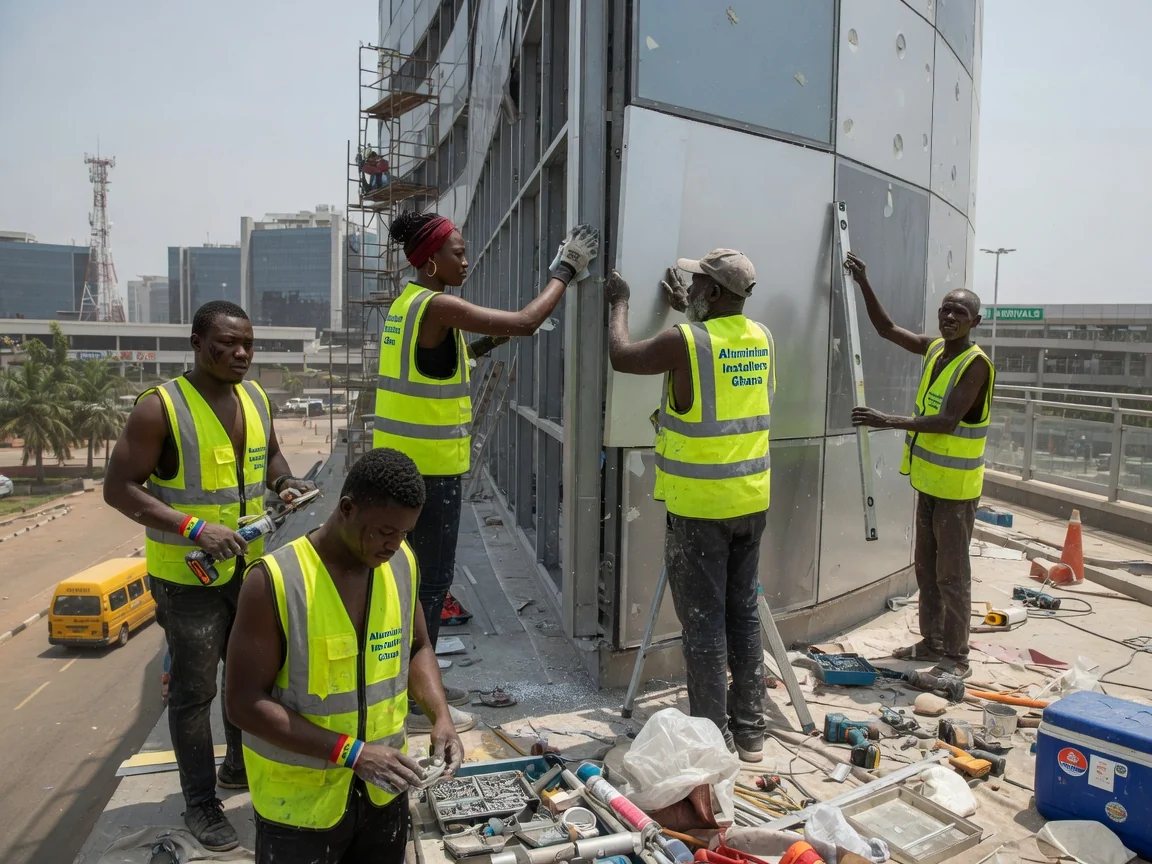
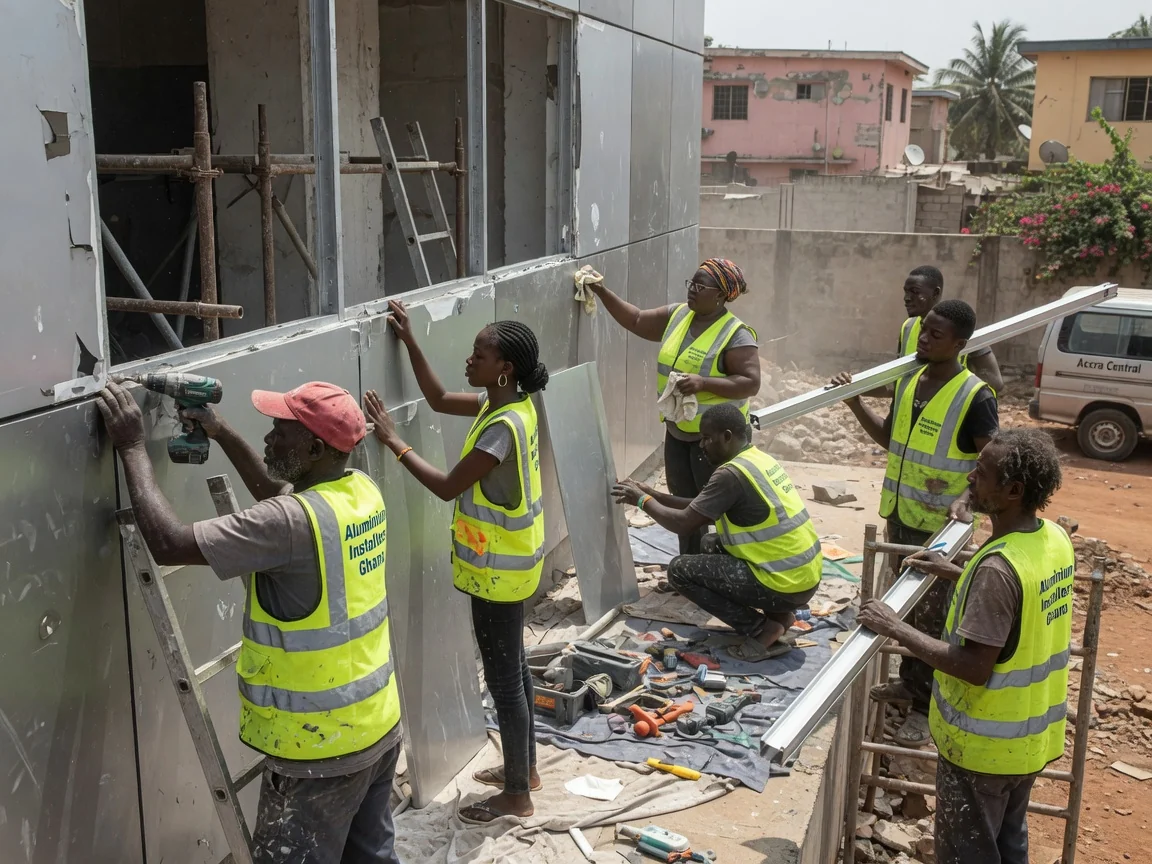
Facade engineering is the discipline that turns an architect’s façade into something a workshop can fabricate and a team can actually install on the building — and most façade failures in this market are engineering failures, not material failures. Aluminium Installers Ghana has fabricated and installed aluminium façades across Greater Accra since 1988, and our position is straightforward: we engineer the system, the anchoring and the shop drawings before any metal is cut, then install what we drew.
Why the Engineering Is the Whole Decision
A façade panel or a glazed unit is only as good as the structural interface that holds it and the performance design behind it. Two façades can use the same aluminium and the same glass and behave completely differently in wind and rain because one was engineered — anchors sized for the real wind load, joints designed to drain, tolerances set for the actual structure — and the other was just fabricated to a drawing and hung. The engineering is where air-tightness, water-tightness, wind resistance and a clean install are won or lost.
Choosing the Engineering Approach
The right approach depends on the building height, the structure, the programme and the performance the consultant has specified. A low-rise commercial frontage and a high-rise corporate tower do not get the same system or the same anchoring strategy. We select to the building rather than to whatever is easiest to fabricate, and we say so in writing.
Scope of Our Facade Engineering
System Selection
We match the façade type — stick-built curtain wall, unitised, structural glazing, or a ventilated aluminium rainscreen — to the building’s height, structure and performance brief, instead of forcing one system onto every job.
Structural Anchoring & Interface
The interface between façade and structure is where most problems start. We engineer brackets, embeds and anchors sized for wind load and thermal/structural movement, with dead load transferred cleanly into the slab edge or frame and tolerances that absorb real-world construction variation.
Performance Design
Air, water and structural performance is designed and specified to the relevant standards — ASTM E283 (air), E331 (water), E330 (structural/wind), and the AAMA 501 test family — so the façade is built to a defined target, not an assumption.
Shop Drawings & Method
Fabrication and installation shop drawings resolve every junction before cutting, and a written installation method statement governs how it goes up — so the workshop and the site build the same coordinated detail.
Façade Systems Compared
| System | Engineering driver | Best for | Performance focus |
|---|---|---|---|
| Stick-built curtain wall | Site-assembled mullions/transoms | Low-to-mid-rise, varied geometry | Drained/pressure-equalised joints |
| Unitised curtain wall | Factory-built storey units | High-rise, fast programme | Inter-storey movement, water-tightness |
| Structural glazing | Adhered/captured glass to aluminium | Frameless visual lines | Bond/anchor design, wind load |
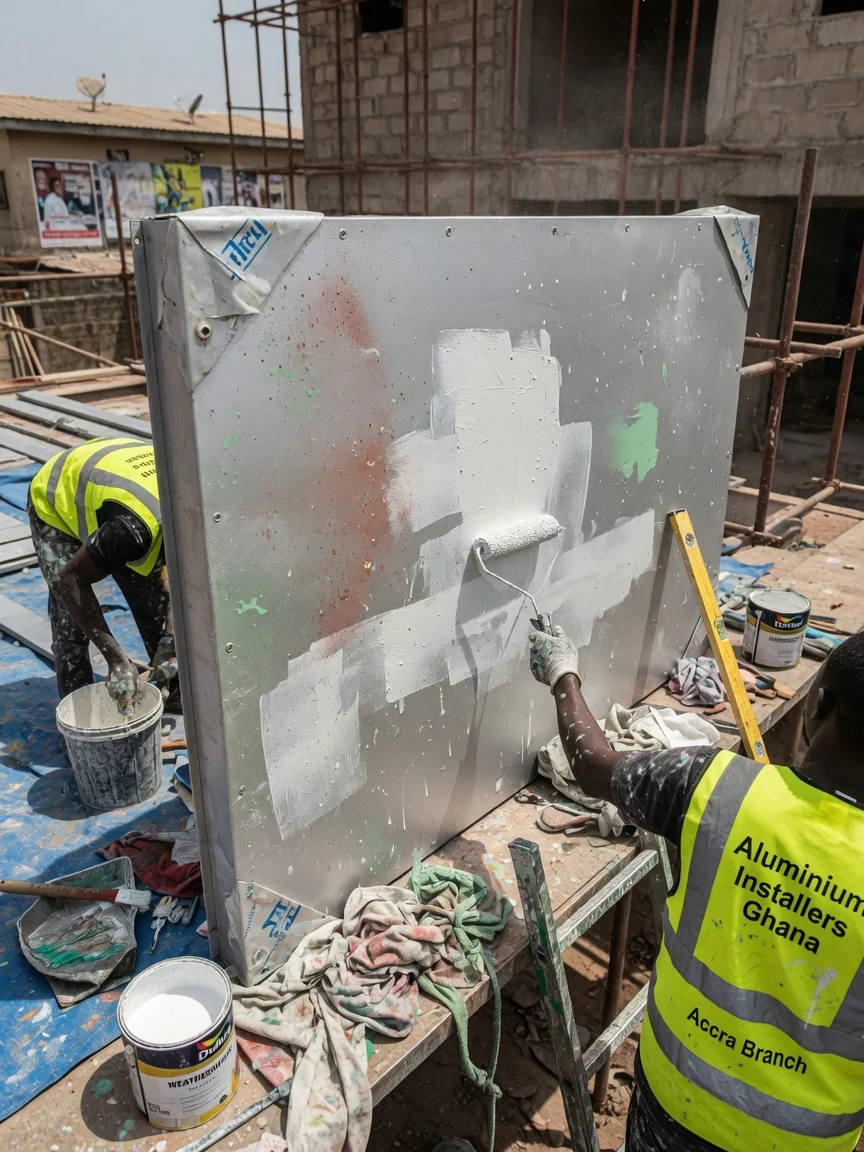
| Ventilated rainscreen | Aluminium panels on sub-frame | Re-clad and new commercial | Cavity, fixings, drainage |
(The right system is decided on the building and the spec — height, structure, programme and performance brief — and confirmed in writing.)
How We Engineer a Façade to Install
- Read the spec and survey the structure — consultant specification plus a real survey of slab edges, set-out, deflection and tolerances.
- Select the system and the anchoring — façade type chosen to the building; brackets, embeds and anchors sized for wind and movement.
- Prove performance and produce shop drawings — air/water/structural targets (ASTM E283/E331/E330, AAMA 501) captured in fabrication and install drawings.
- Install to method and hand over the evidence — written method statement, staged inspection, and a documented handover.
Materials & Real Standards
- EN 1090 — execution of aluminium structures; EN 1090-3 covers aluminium, with Execution Classes EXC1–EXC4 setting the level of control required for the work
- ASTM E283 — air leakage of the façade assembly under specified pressure
- ASTM E331 — water penetration under static pressure difference
- ASTM E330 — structural performance under uniform static (wind) load
- AAMA 501 family — façade test methods including 501.1 (dynamic water) and 501.4/501.6 (seismic / inter-storey drift)
- Aluminium grade, alloy and finish — mill-finish, anodised or powder-coated/PVDF, specified for the exposure and the design life
What Affects the Cost
- The façade system selected (stick, unitised, structural glazing or rainscreen) and the building height
- The structural interface — bracket and anchor design, slab-edge condition and access
- The performance level specified and whether physical testing is required
- Aluminium alloy, finish and glass/panel specification
- Programme, area and site access
Facade engineering is quoted on survey — the system, the building height, the anchoring and the performance brief decide the figure, and we set it out in writing after we have seen the structure rather than guessing it from a drawing.
Applications Across Ghana
- Corporate and bank HQ towers in Airport City, Ridge and the CBD
- Commercial and mixed-use frontages requiring engineered curtain wall and glazing
- Re-clad and façade-upgrade projects on existing commercial buildings
- Institutional and healthcare envelopes where wind-load performance is specified
- Commercial projects in Kumasi and Takoradi
Areas We Serve
Aluminium Installers Ghana engineers and installs aluminium façades across Greater Accra — Airport City, Ridge, Cantonments, the CBD, Osu, East Legon and Tema — plus Kumasi and Takoradi.
Related Services
- Curtain Wall Installation — stick and unitised aluminium curtain wall
- Structural Glazing — frameless and captured glass façades
- Commercial Cladding — aluminium panel cladding to commercial buildings
- Aluminium Window Systems — engineered aluminium windows
- CNC & Laser Aluminium — precision-cut aluminium screens and panels
- Decade-Warranty Aluminium — our 10-year workmanship guarantee
Frequently Asked Questions
What does facade engineering actually involve? It is the engineering between the architect’s drawing and the installed façade: selecting the right aluminium system, designing the structural interface that anchors it, proving it against air/water/wind-load standards (ASTM E283/E331/E330, AAMA 501), and producing the shop drawings the workshop and site build from. Without it, a façade can look right and still leak, rattle or fail under wind.
Which performance standards apply to an aluminium façade? Air leakage to ASTM E283, water penetration to ASTM E331, and structural/wind-load to ASTM E330; the AAMA 501 family covers dynamic water (501.1) and seismic/inter-storey movement (501.4/501.6). Aluminium fabrication is executed to EN 1090 (aluminium is EN 1090-3, Execution Classes EXC1–4).
Why do shop drawings matter so much? They turn the design into something buildable — resolving every junction, bracket, anchor, gasket and tolerance before metal is cut, so workshop and site build the same coordinated detail. We produce fabrication and installation drawings as standard.
Do you install what you engineer, or just design it? Both — we are a fabrication and installation trade, so the same team that owns the drawings installs the façade. The anchoring, tolerances and method statement are written by the people who have to make them work on the slab edge.